







If you’re running out of space but love your current home, a room addition can be one of the smartest investments you make. Whether you’re creating a larger family room, adding a bedroom, or expanding your living space, understanding the room addition timeline helps you prepare for each stage of the project and avoid unexpected surprises. While every project is unique, most room additions follow a similar home addition process. Here’s what homeowners can expect from the initial consultation through the final walkthrough.
Phase 1: Planning Your Room Addition (1–2 Weeks)
Every successful room addition begins with thoughtful planning. During the initial consultation, you’ll discuss your goals, budget, timeline, and how you want the new space to function. An experienced room addition contractor will evaluate your home’s existing layout, identify any structural considerations, and determine how the new addition can seamlessly integrate with the existing architecture. Whether you’re expanding a growing family’s living space or creating a dedicated home office, this early planning stage establishes the foundation for a successful project.
Phase 2: Design & Material Selection (2–6 Weeks)
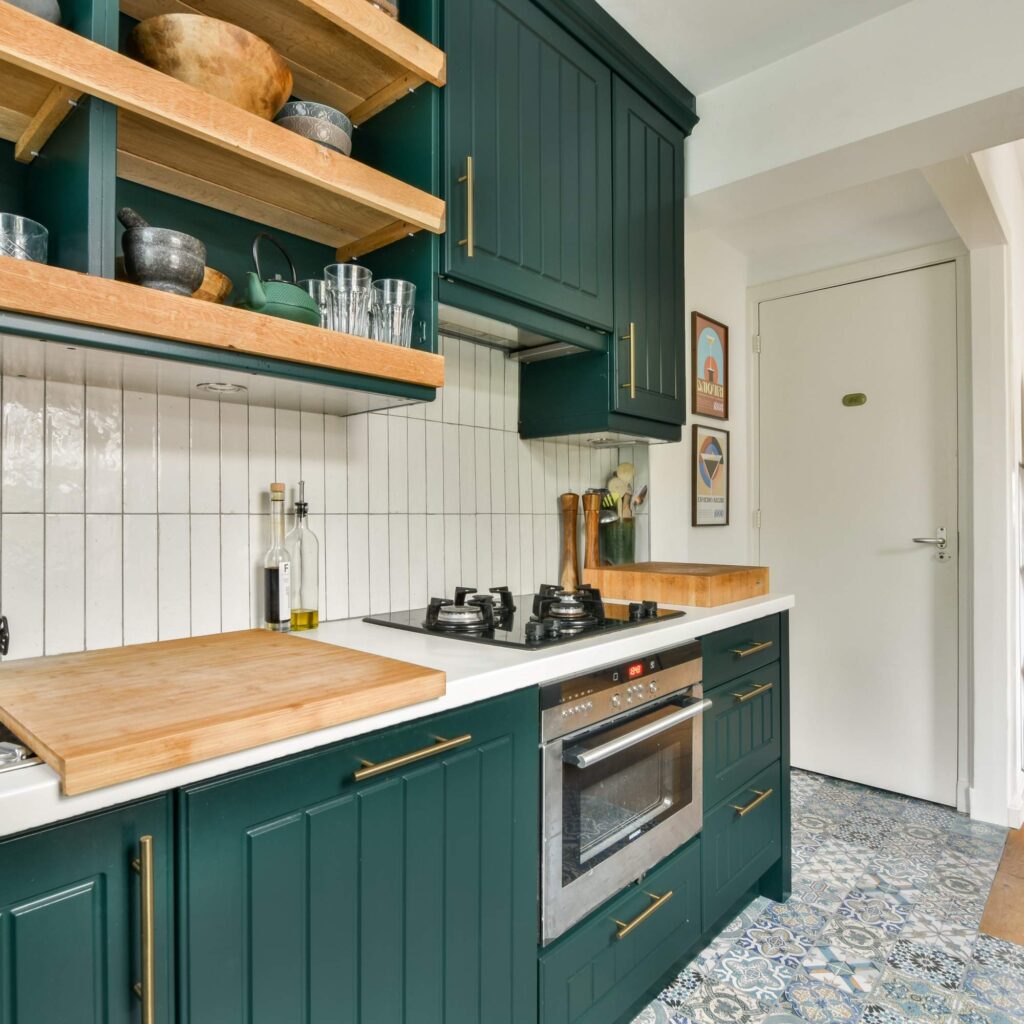
Once the vision is established, the design process begins. Architectural plans are developed to ensure the addition complements your home’s style while meeting your functional needs. During this phase, homeowners also begin selecting finishes, flooring, cabinetry, lighting, paint colors, and other materials. For example, one of D&L Builders’ projects in Allied Gardens involved transforming an outdated kitchen and living room into an open, modern living space. By carefully planning the layout and incorporating the homeowner’s preferred colors and finishes, the team created a more functional design that dramatically improved both aesthetics and everyday living. Making design decisions early helps keep the project on schedule once construction begins.
Phase 3: Permits & Pre-Construction (2–8 Weeks)
Before construction starts, permits must be secured and all necessary approvals completed. Permit timelines vary depending on the project’s size and local municipal requirements. Working with an experienced contractor simplifies this process by ensuring plans comply with local building codes and regulations. During this stage, materials are ordered, construction schedules are finalized, and the project site is prepared for work.
Phase 4: Construction Begins (8–16 Weeks)
Construction is the most exciting part of the room addition process, as homeowners begin seeing their vision come to life. Although every project differs, construction generally includes:
- Site preparation and demolition (if necessary)
- Foundation work
- Framing the new addition
- Roofing and exterior finishes
- Window and door installation
- Electrical, plumbing, and HVAC rough-ins
- Insulation and drywall
- Interior finishes including flooring, trim, cabinetry, painting, and lighting
Throughout construction, regular communication between the homeowner and contractor helps ensure expectations remain aligned and any questions are addressed promptly.
Phase 5: Final Inspections & Finishing Touches (1–2 Weeks)
As construction nears completion, inspectors verify that all work meets current building codes. After inspections are complete, the contractor performs final touch-ups, completes the punch list, and conducts a walkthrough with the homeowner to ensure every detail meets expectations. Only after these final steps is the new space ready to enjoy.
What Can Affect a Room Addition Timeline?
Many homeowners ask, “How long does a room addition take?” While a typical project may take several months from planning to completion, timelines can vary depending on several factors, including:
- Project size and complexity
- Structural modifications
- Permit approval timelines
- Material availability
- Custom finishes
- Weather conditions
- Design changes during construction
The best way to minimize delays is by finalizing design decisions early and working with a contractor who provides clear communication throughout every phase.
Real Projects, Real Results
Every home has unique opportunities. For one North Park homeowner, D&L Builders completed a room addition by reimagining underutilized space within the home’s existing footprint. Creative planning allowed the homeowners to gain valuable living space while preserving the home’s character and functionality. Combined with projects like the Allied Gardens kitchen and living room remodel, these renovations demonstrate how thoughtful planning and quality craftsmanship can significantly improve the way homeowners live in their space.
Partner With an Experienced Room Addition Contractor
A room addition is more than simply adding square footage, it’s about creating a space that enhances your lifestyle while adding long-term value to your home. From initial room addition planning and design through permitting, construction, and final completion, working with an experienced contractor helps ensure every stage runs as smoothly as possible. If you’re considering expanding your home, D&L Builders provides customized room addition solutions throughout San Diego County. Whether you’re planning a new bedroom, family room, home office, or a complete home expansion, our team is committed to delivering exceptional craftsmanship, transparent communication, and results designed to last.